Description
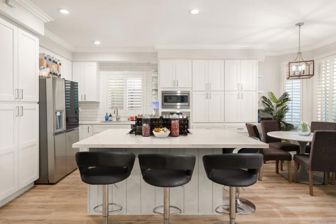
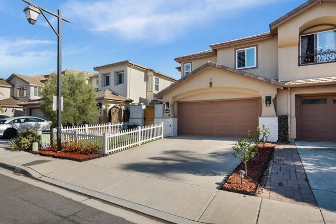
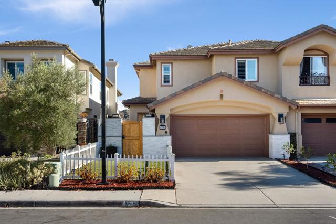
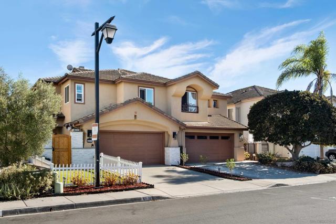
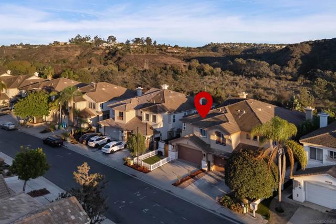
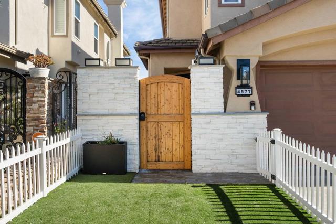
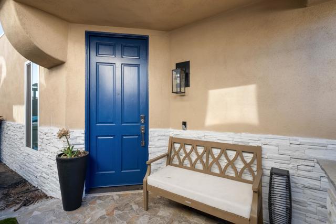
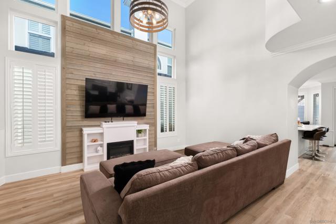
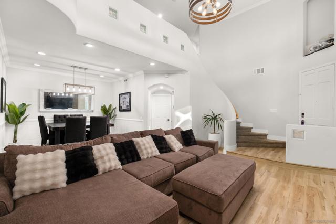
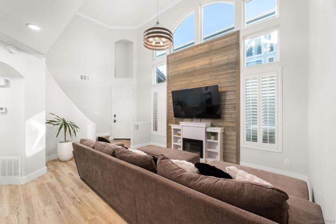
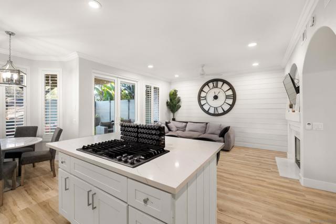
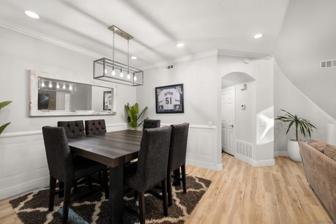
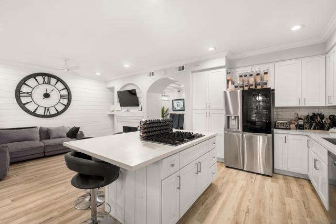
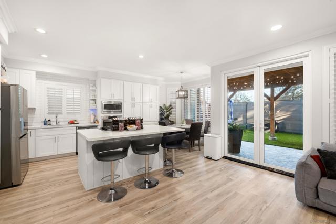
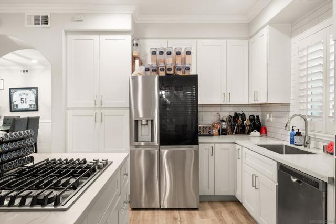
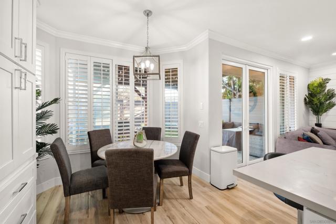
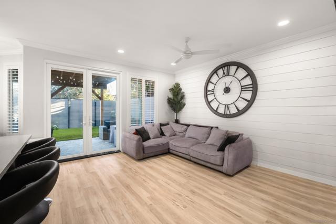
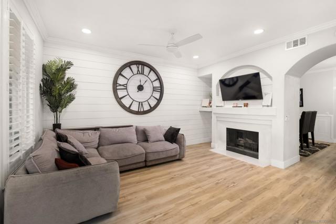
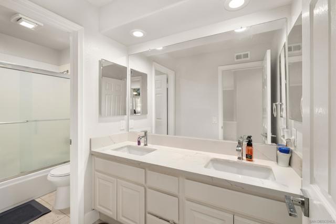
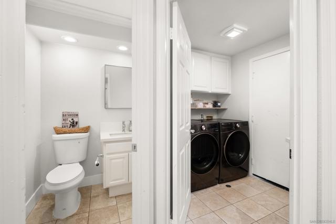
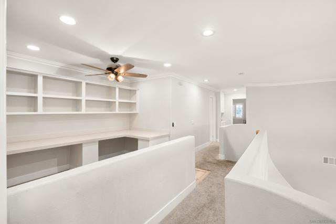
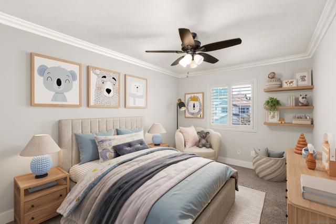
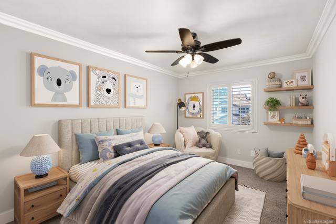
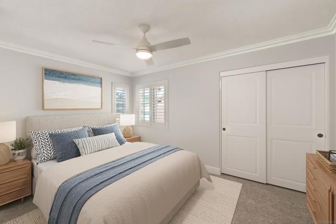
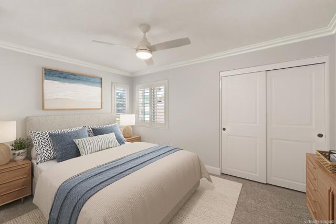
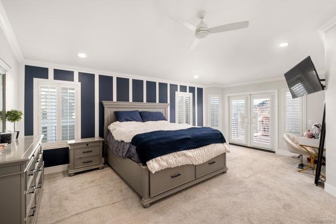
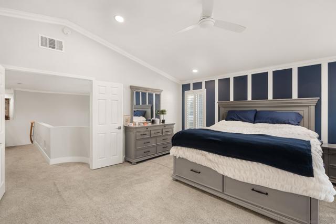
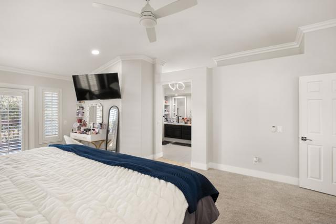
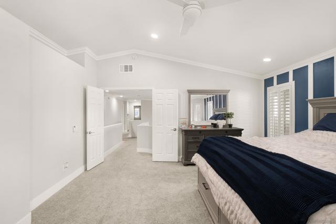
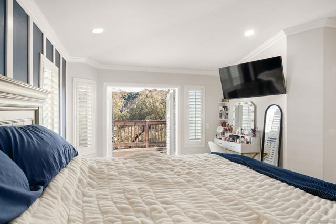
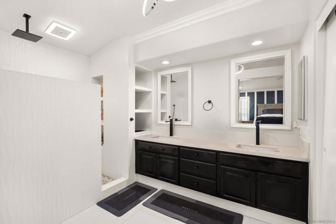
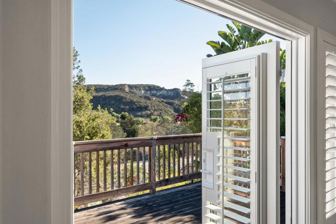
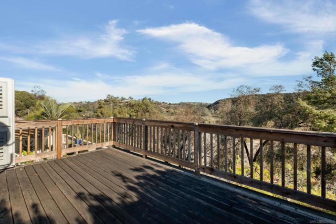
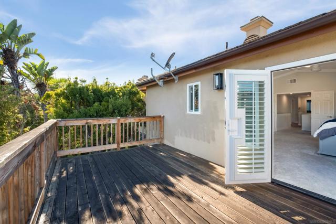
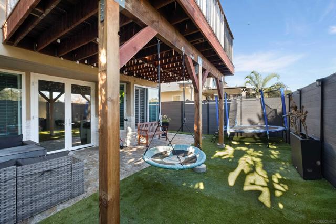
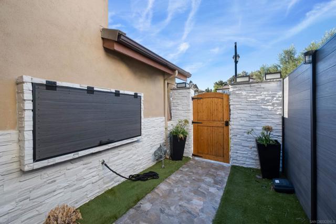
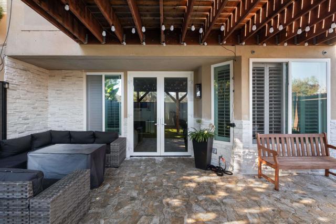
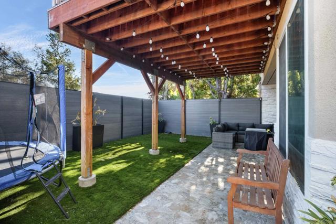
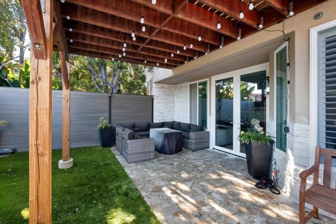
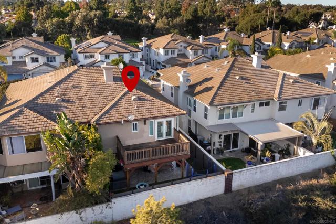
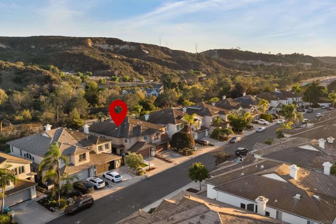
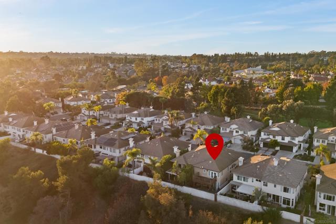
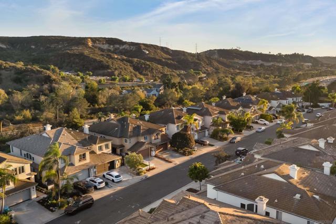
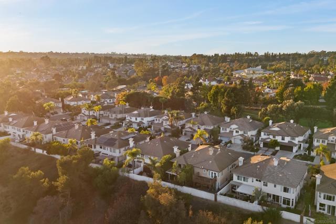
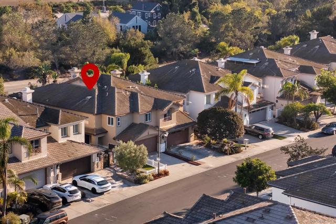
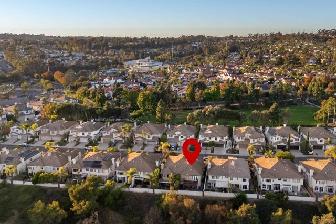
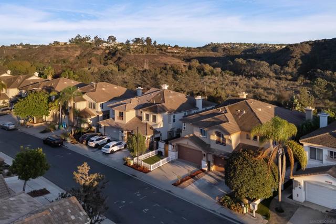
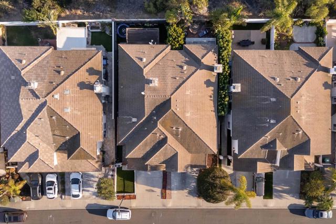
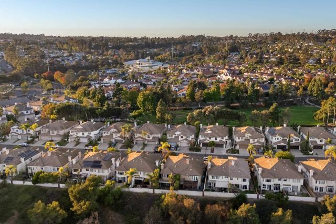
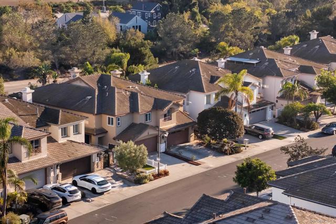
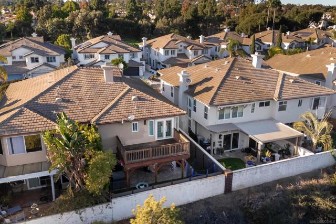
Stunning, fully updated Carmel Valley home! NO HOA. Welcome to the coveted La Plage Floorplan III, a sun-drenched retreat where soaring cathedral ceilings and clerestory windows fill every room with light and serenity. Meticulously updated and completely turnkey. The open kitchen is beautifully appointed with quartz counters, custom added cabinetry, and brand-new appliances, including a refrigerator, washer, and dryer just three months old. Separate family and living rooms provide gracious space for relaxing and entertaining. Fresh designer paint, new flooring, recessed lighting, crown molding, double-pane windows, and plantation-style shutters complete the polished finish throughout. The A/C is about 5 years old, and the water heater is new. The expansive primary suite is a true sanctuary, with a private balcony overlooking mountain views, room for a sitting area or desk, an oversized walk-in closet, and a spa-inspired bath with dual vanities and a fully remodeled shower. Two guest bedrooms and an upstairs den, now a stylish home office with built-in desk and shelving, round out the home. Outdoors, low-maintenance landscaping and new fencing ensure effortless living. The private back patio, with no homes behind it, captures eastern morning sun and open mesa views. Epoxy-finished garage. Moments from top rated nationally ranked schools, freeways, beaches, shopping, and parks. Assigned schools: Carmel Del Mar Elementary (10/10), Carmel Valley Middle (9/10), and Torrey Pines High (10/10), per GreatSchools.