
3419 Foxley
Description
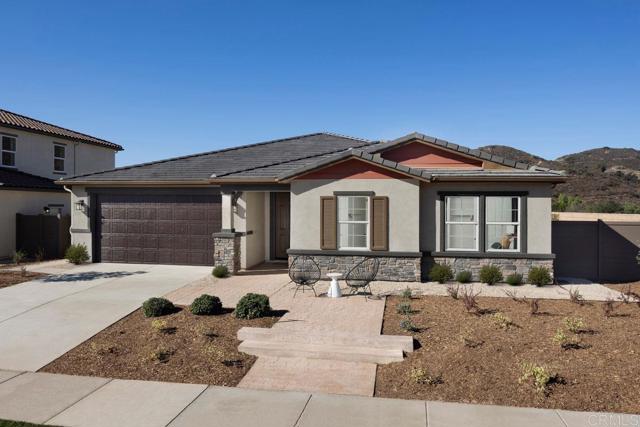
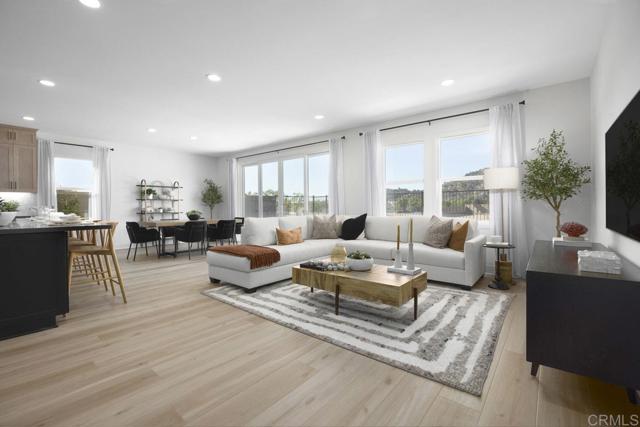
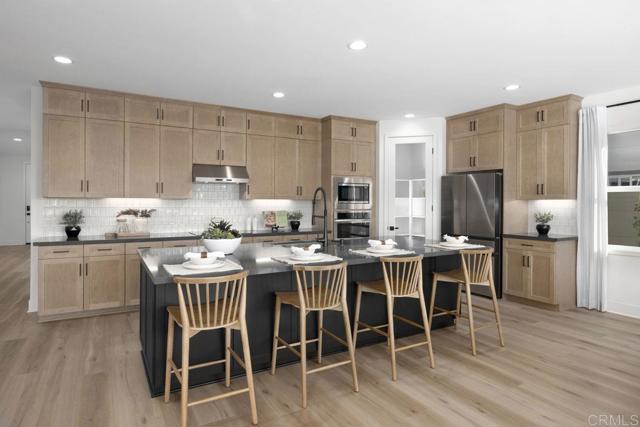
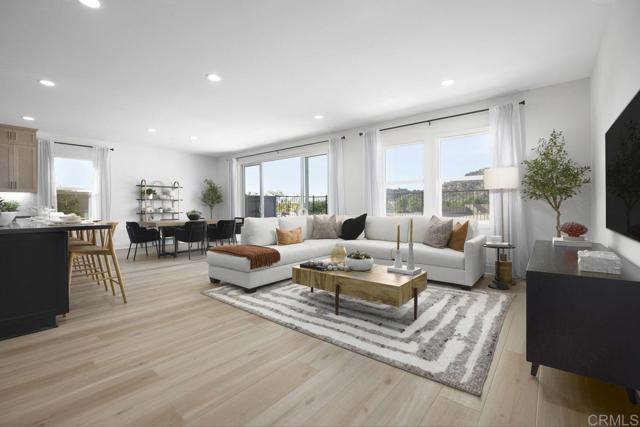
This charming, single-story former model home showcases an open floor plan with 9-ft. ceilings and luxury vinyl plank flooring throughout main living areas. A versatile Flex Space adapts to your needs. The kitchen offers a walk-in pantry, island, built-in trash/recycle bin, light maple Shaker-style cabinets, MSI® quartz countertops, full tile backsplash and Whirlpool® stainless steel appliances, including refrigerator, built-in oven/microwave and cooktop. The primary bedroom features a spacious walk-in closet and connecting bath that offers MSI® quartz countertops, an extended dual-sink vanity, tub and separate walk-in shower with custom tile surround. Enjoy the convenience of a laundry room with front-load washer/dryer and cabinets. Additional highlights include decorator-selected paint, custom wall treatments, fully landscaped yards, solar energy system, LED lighting and smart thermostat. See sales counselor for approximate timing required for move-in ready homes.

Send us a message
01494271
(858) 663-6788
Location Map
1,319,990
3419 Foxley, Escondido CA 92027
92027 - Escondido

- DRE# 01494271
-
Compass is a real estate broker licensed by the State of California and abides by Equal Housing Opportunity laws. License Number 01527365. All material presented herein is intended for informational purposes only and is compiled from sources deemed reliable but has not been verified. Changes in price, condition, sale or withdrawal may be made without notice. No statement is made as to accuracy of any description. All measurements and square footage are approximate.
https://www.instagram.com/jennblake.realestate/
https://www.linkedin.com/in/jennblakerealestategroup
https://www.youtube.com/user/JennBlakeRealEstate


