Description
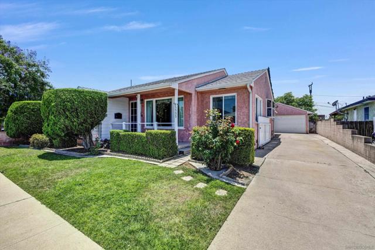
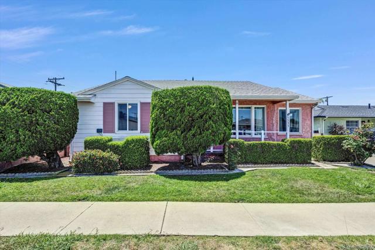
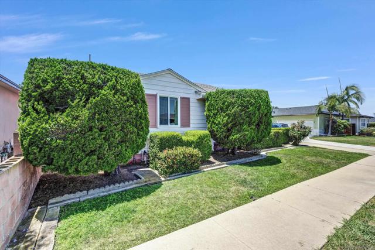
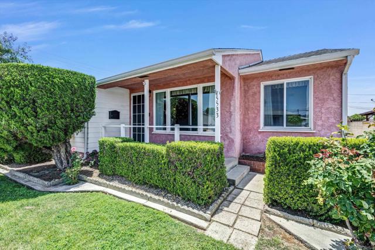
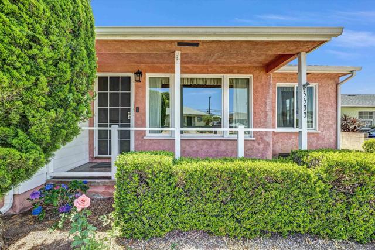
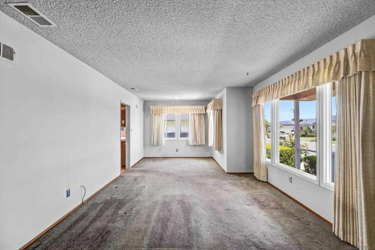
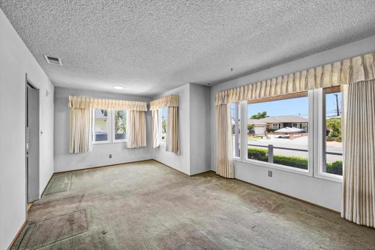
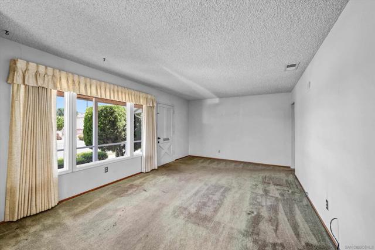
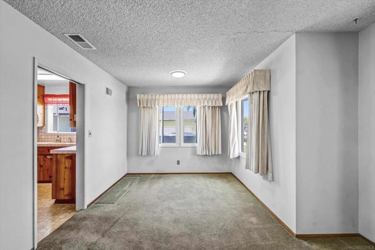
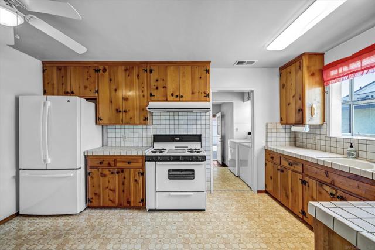
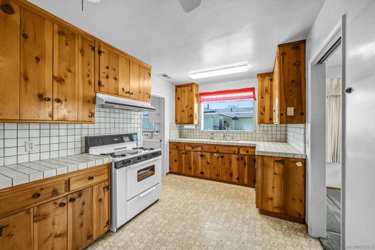
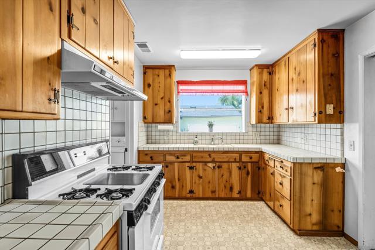
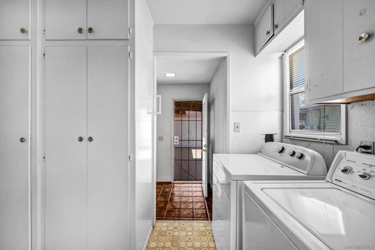
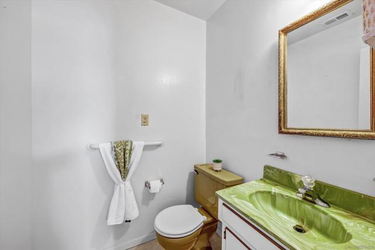
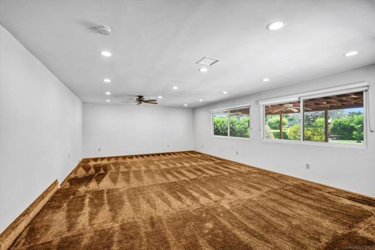
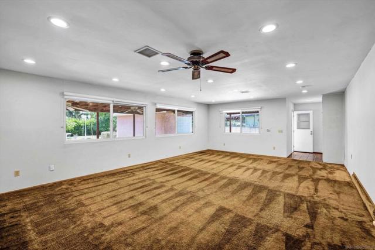
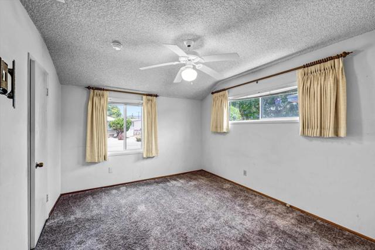
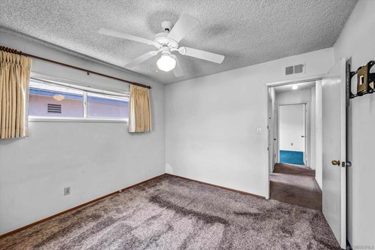
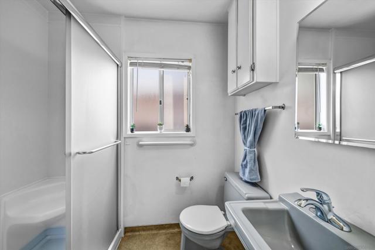
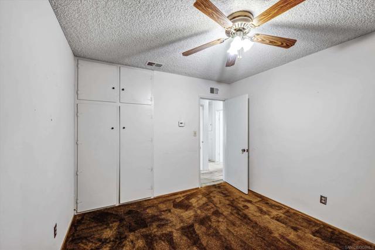
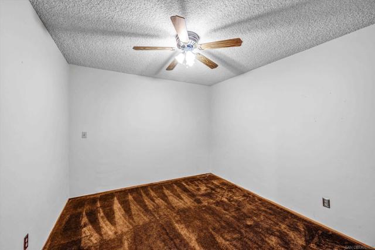
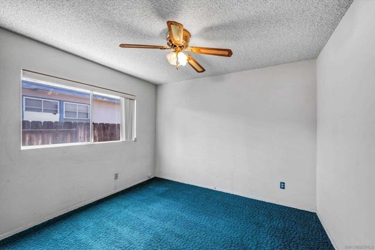
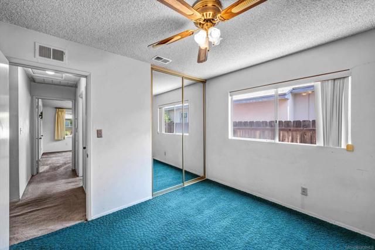
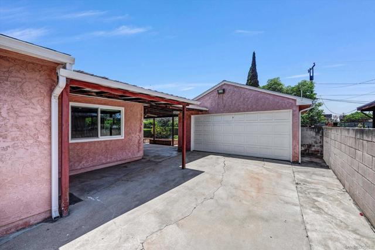
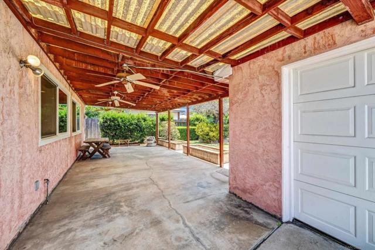
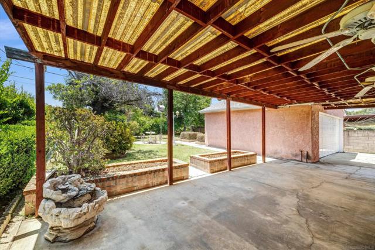
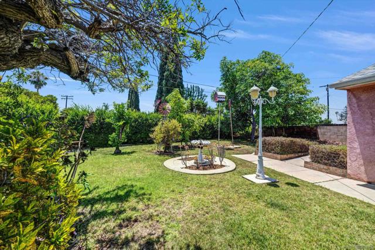
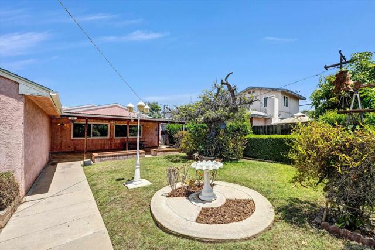
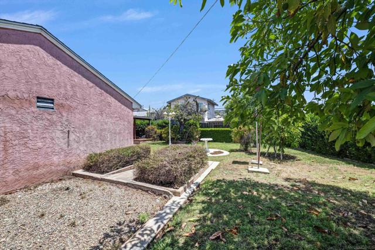
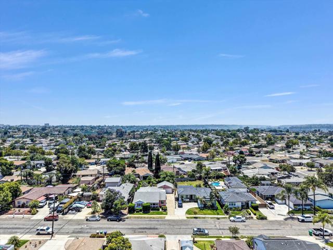
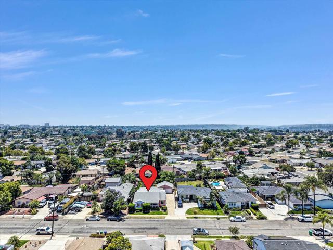
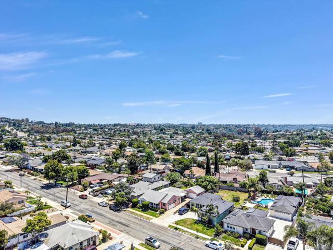
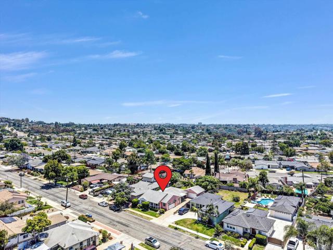
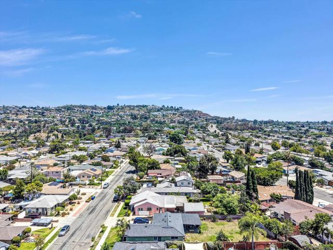
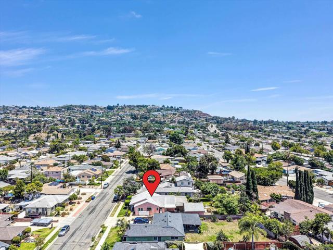
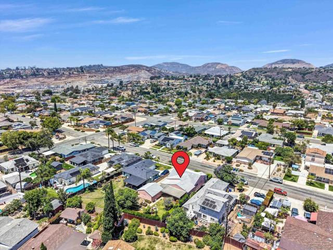
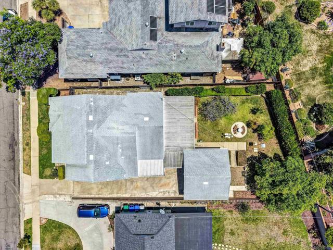
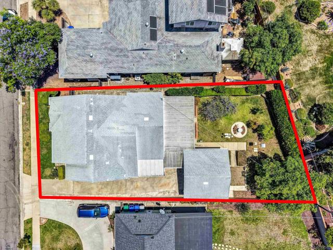
Opportunity awaits in Allied Gardens! This 3-bedroom, 1.5-bath home offers 1,679 sq.ft. of living space, including a generous 475 sq. ft. family room. Enjoy a large backyard perfect for gatherings and outdoor entertaining, complete with a large producing avocado tree and a mature orange tree. A rare 74-foot driveway leads to the 400 sq.ft. detached garage, providing ample space for RV, boat, or additional vehicle parking. This home can be comfortably lived in as-is while you update over time, or bring your design ideas and transform this classic property into a modern masterpiece while adding value through renovation. Excellent opportunity for buyers seeking a home with upside potential; property to be sold in its present 'as-is' condition. Opportunity awaits in Allied Gardens! This 3-bedroom, 1.5-bath home offers 1,679 sq.ft. of living space, including a generous 475 sq. ft. family room. Enjoy a large backyard perfect for gatherings and outdoor entertaining, complete with a large producing avocado tree and a mature orange tree. A rare 74-foot driveway leads to the 400 sq.ft. detached garage, providing ample space for RV, boat, or additional vehicle parking. This home can be comfortably lived in as-is while you update over time, or bring your design ideas and transform this classic property into a modern masterpiece while adding value through renovation. Excellent opportunity for buyers seeking a home with upside potential; property to be sold in its present 'as-is' condition.